
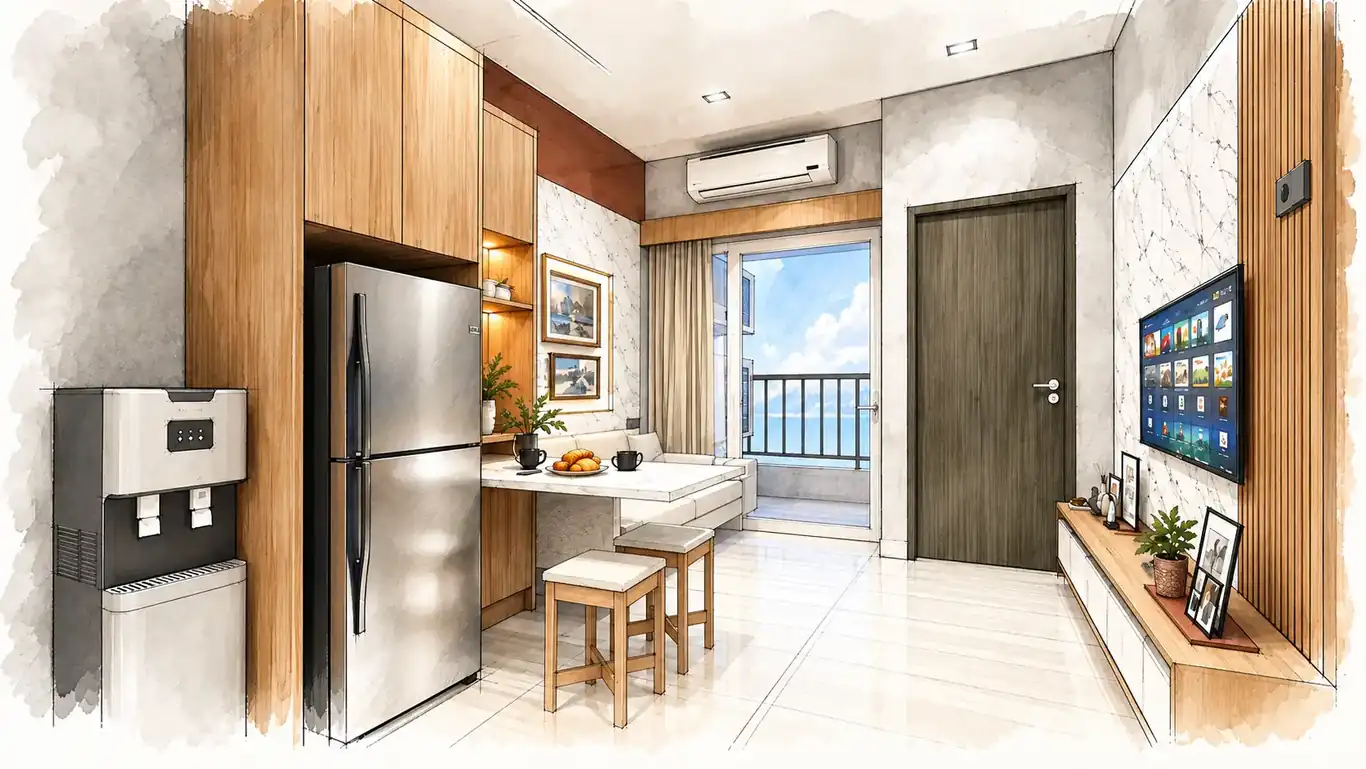
MEP Design Integrated with Architecture and Project Requirements
OUR SERVICES / 05 · MEP

MEP Design Integrated with Architecture and Project Requirements

Araya Projects mengoordinasikan kebutuhan building systems dengan arsitektur, ruang, dan kebutuhan teknis proyek. Evidence yang saat ini terverifikasi terutama mencakup Electrical dan Plumbing.

Project Visualization
Focus
Electrical · Plumbing · Coordination
Context
Project scope dependent
Approach
Building-System Integration
Service
MEP Design
ABOUT THE SERVICE

Building Systems Should Support the Space, Not Compete with It.

Perencanaan sistem bangunan perlu mempertimbangkan kebutuhan fungsi, layout, jalur distribusi, ruang teknis, dan keterkaitan dengan arsitektur serta struktur.

Untuk komunikasi publik saat ini, detail scope difokuskan pada Electrical dan Plumbing sampai Mechanical/HVAC terverifikasi.

OUR APPROACH

Coordinate Systems with Architecture and Space.

01

Review

Project needs and available information.

02

Coordinate

Architecture, space, and relevant technical requirements.

03

Plan

System direction according to building needs.

04

Develop

Technical development according to the agreed scope.

05

Integrate

Align system decisions with other project disciplines.

SERVICE SCOPE

What We Currently Present in MEP Design.

01

Electrical Coordination

Coordination of electrical-system needs with space and project requirements.

02

Plumbing Coordination

Coordination of plumbing systems with layout and building needs.

03

System Planning

System direction according to function and project requirements.

04

Technical Integration

Coordination of building systems with architectural and structural requirements.

Project Deliverables
Exact technical documentation depends on the agreed scope. Mechanical/HVAC claims are intentionally excluded until independently verified.
PROCESS

A Coordinated Building-Systems Process.
01
Project Requirement Review
Review the project context and available information.
—
02
Architecture / Space Coordination
Understand relevant spatial and architectural conditions.
—
03
System Planning
Define electrical and plumbing system direction where relevant.
—
04
Technical Development
Develop system information according to the agreed scope.
—
05
Related-Discipline Coordination
Coordinate with architecture, structure, or interior where needed.
—
06
Documentation
Prepare technical documentation according to the agreed scope.
—
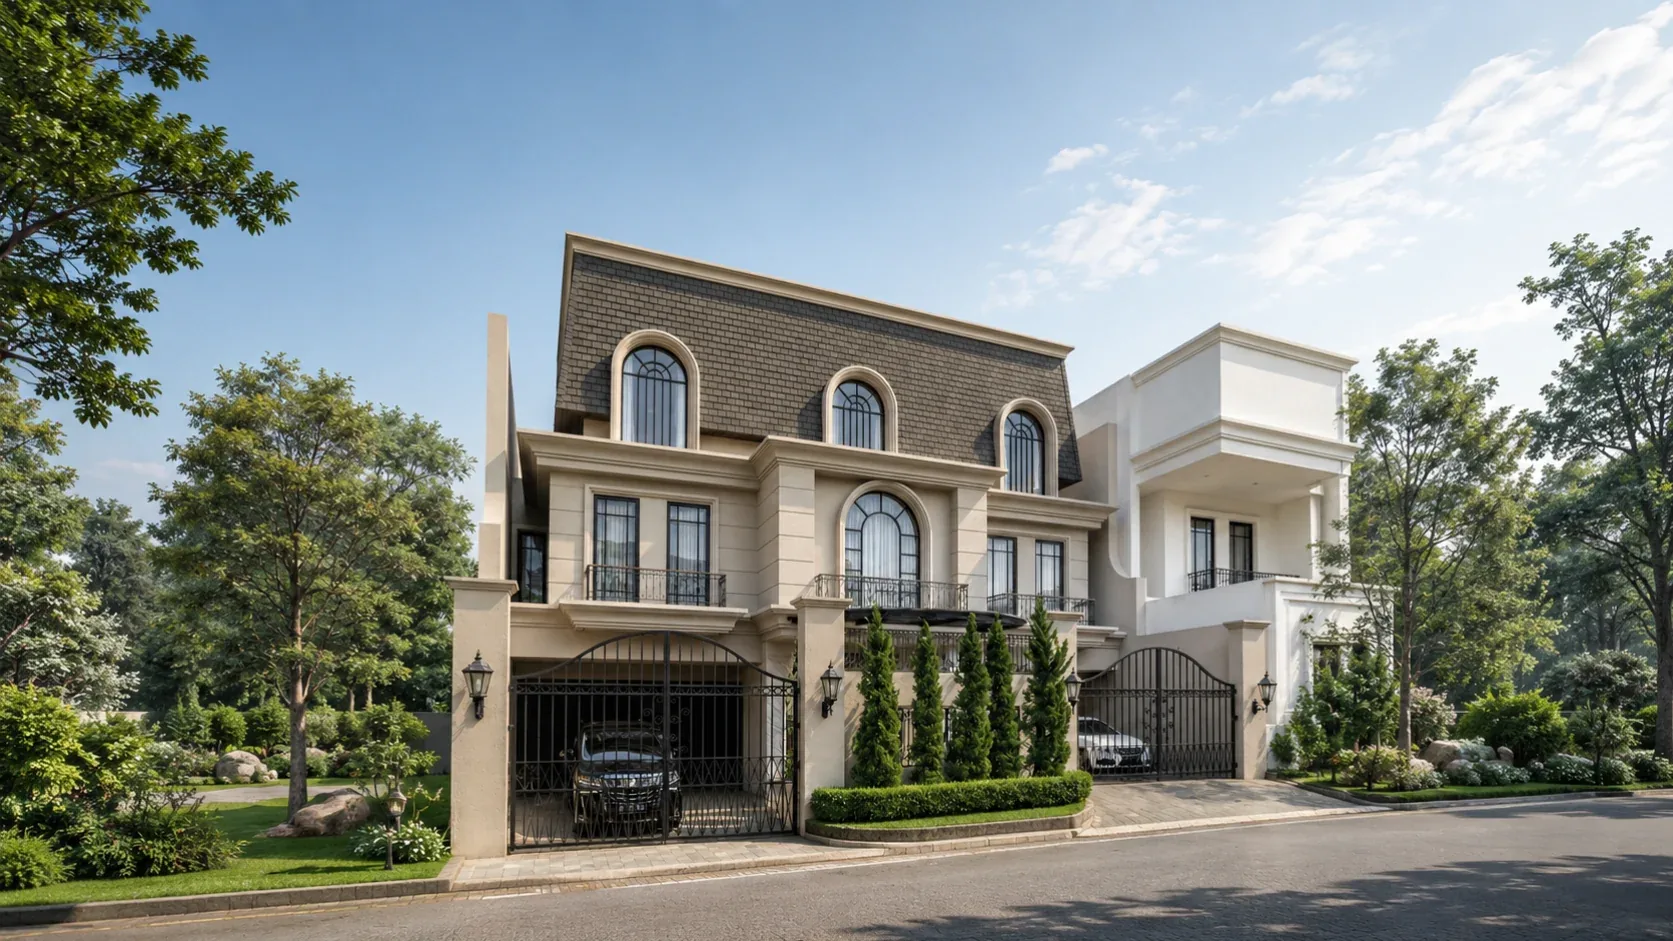
Exterior visualization of American Classic Puri Cinere residential project
Exterior VisualizationAmerican Classic — Puri Cinere
FEATURED PROJECT

American Classic — Puri Cinere

Residential project developed through coordinated Architecture, Structure, MEP, Civil, visualization, technical development, and construction evidence.

View Case Study →
FAQ

Common Questions About MEP Design.

What MEP scope is currently shown on the website?
Current verified public project evidence primarily covers Electrical and Plumbing. Mechanical/HVAC details are not presented as verified scope until independently confirmed.
Can MEP Design be coordinated with Architecture?
Yes. Building systems should be coordinated with spatial, architectural, and structural requirements so that technical decisions support the project layout.
Does every MEP project use the same documentation package?
No. Documentation and technical depth depend on project needs and the agreed scope.
START A PROJECT

Need Building-System Coordination for Your Project?

Bagikan jenis proyek, kondisi saat ini, drawing yang tersedia, dan kebutuhan teknis yang ingin dikembangkan.