Jasa Arsitek untuk Perencanaan Ruang yang Lebih Terarah
OUR SERVICES / 01 · ARCHITECTURE

Jasa Arsitek untuk Perencanaan Ruang yang Lebih Terarah

Araya Projects membantu merencanakan bangunan melalui pendekatan arsitektur yang mempertimbangkan kebutuhan ruang, fungsi, sirkulasi, karakter desain, kondisi tapak, dan koordinasi teknis sejak tahap awal.

Exterior Visualization
Focus
Space · Function · Form
Context
Residential · Commercial · Institutional
Approach
Integrated Technical Coordination
Service
Architecture Design
ABOUT THE SERVICE

More Than a Building Form. A Better Way to Organize Space and Function.

Dalam proses desain arsitektur, bentuk bangunan bukan satu-satunya tujuan. Perencanaan perlu dimulai dengan memahami fungsi, pengguna, kebutuhan ruang, sirkulasi, kondisi tapak, orientasi, serta hubungan antara bangunan dan lingkungannya.

Pertimbangan tersebut kemudian dikembangkan menjadi arah desain yang dapat dikoordinasikan dengan structure, building systems, interior, dan tahapan teknis berikutnya.

OUR APPROACH

Designed as Part of the Whole Project.

01

Understand

Site, users, and project requirements.

02

Define

Spatial strategy and architectural direction.

03

Develop

Design development with technical coordination.

04

Verify

Design consistency with related disciplines.

05

Realize

A design direction ready for the next project stage.

SERVICE SCOPE

What We Consider in Architecture Design.

01

Spatial Planning

Relationship between functions, zoning, and circulation.

02

Architectural Concept

Building character, form, and architectural direction.

03

Indoor–Outdoor Relationship

Relationship between interior, exterior, and surrounding space.

04

Design Development

Refinement of design decisions and spatial organization.

05

Technical Coordination

Coordination with structure, MEP, and related disciplines.

06

Site Context

Response to orientation, access, and existing conditions.

07

Natural Light & Ventilation Consideration

Consideration of daylight and natural air movement where relevant to the project.

08

Visualization

3D communication of the architectural design direction.

Project Deliverables
Specific deliverables will be defined according to project scope and the agreed service package.
PROCESS

A Clear Process for Architecture Design.
01
Initial Consultation
Understand project needs and initial direction.
—
02
Site Understanding
Review site, access, orientation, and existing conditions.
—
03
Concept Development
Define spatial concept, architectural direction, and project character.
—
04
Design Development
Refine form, layout, circulation, and architectural elements.
—
05
Technical Coordination
Coordinate architecture with structural, MEP, and related disciplines.
—
06
Finalization
Prepare the agreed design for the next project stage.
—
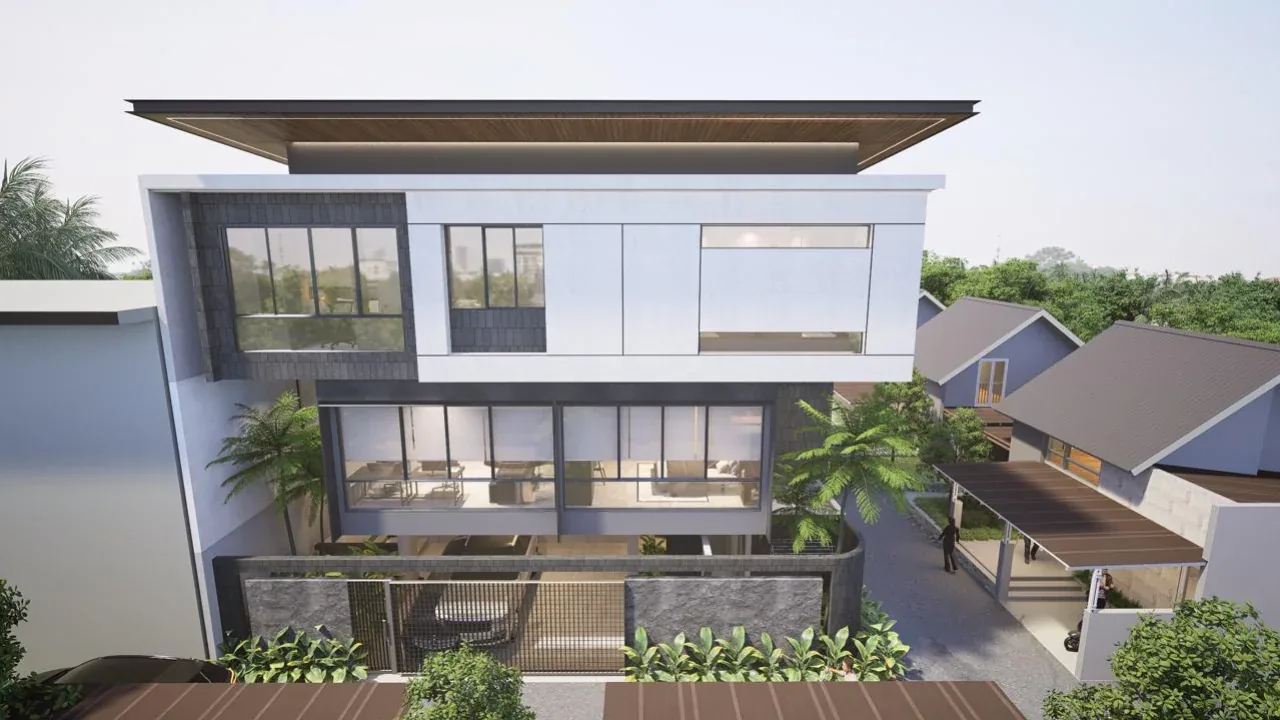
Exterior visualization of Modern Tropical Contemporary Sunter
Enginering ProjectModern Tropical Contemporary — Sunter
FEATURED PROJECT

Modern Tropical Contemporary — Sunter

Residential architecture and interior project with a modern tropical contemporary direction.

View Case Study →
FAQ

Common Questions About Architecture Design.

What type of projects is Architecture Design suitable for?
Architecture Design can support residential, commercial, institutional, and other building contexts where spatial planning, architectural direction, and technical coordination are required. The exact scope depends on the project.
When should an architect be involved in a project?
Ideally, architectural planning begins before major spatial and technical decisions are fixed. Early involvement helps the project understand site conditions, user needs, circulation, and related requirements before the design develops further.
What information should I prepare before starting?
Project type, location, approximate scale, current condition, main needs, and any drawings or references already available are helpful. Not every detail needs to be final before the first discussion.
Can Architecture Design be combined with other Araya services?
Yes. Architecture can be coordinated with Interior, Structural, MEP, Landscape, or Design & Build depending on the project scope.
What if the project is still at an early idea stage?
An early discussion can begin from the project context, needs, site, and references available. The next stage can then be defined according to the project.
Does every architecture project follow the same process?
No. The process adapts to project scale, existing conditions, selected service, and agreed scope.
START A PROJECT

Let’s Discuss What Your Project Needs.

Bagikan jenis proyek, lokasi, perkiraan skala, dan konteks proyek saat ini.