01
PLAN
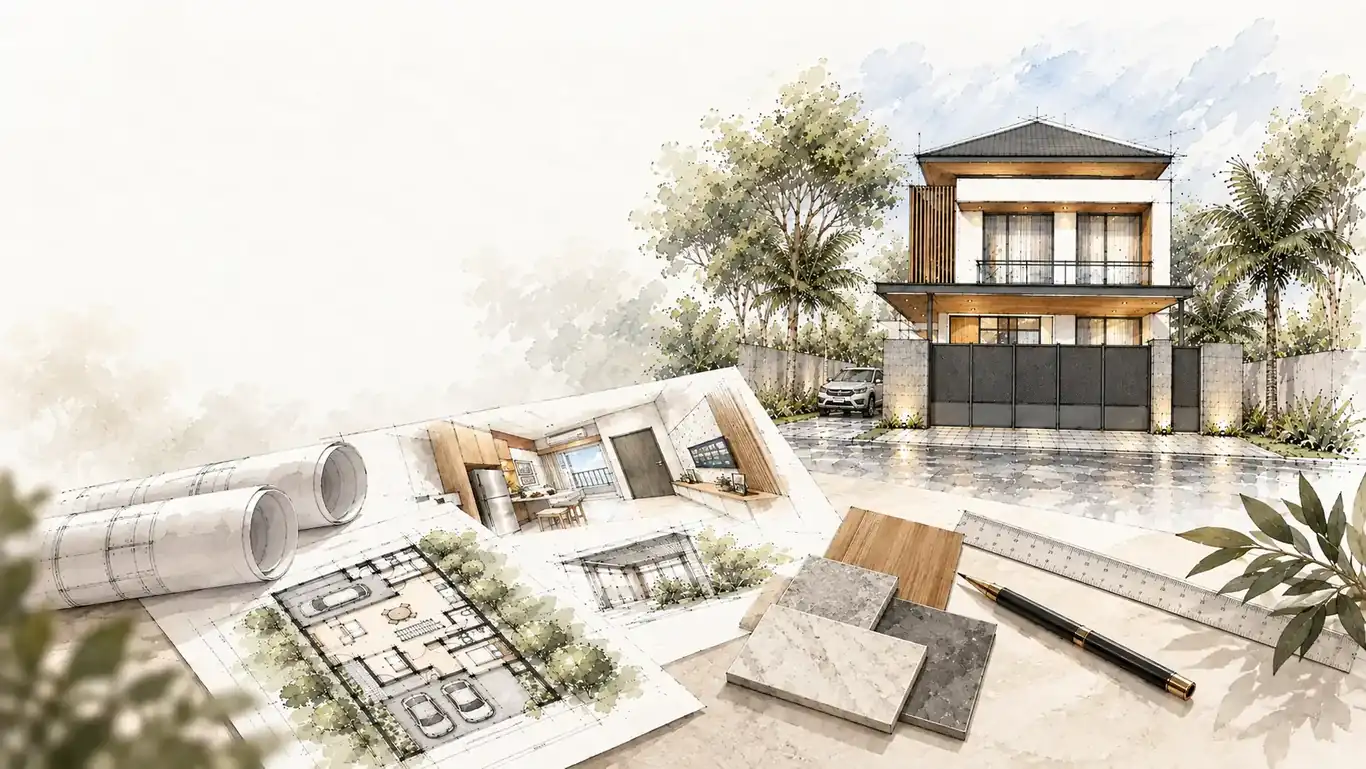
Setiap proyek dimulai dengan memahami konteksnya. Dari diskusi awal dan kondisi tapak menuju pengembangan desain, perencanaan teknis, konstruksi, quality control, dan handover, setiap tahap dikoordinasikan sesuai layanan serta lingkup proyek yang disepakati.
A coordinated path from early project understanding through planning, technical development, realization, quality control, and handover.
Proses dimulai dengan memahami jenis proyek, lokasi, kebutuhan pengguna, kondisi saat ini, perkiraan skala, dan dukungan yang dibutuhkan. Tidak semua informasi harus sudah final.
Kondisi existing, akses, dimensi, serta informasi tapak yang relevan ditinjau untuk membentuk dasar perencanaan yang lebih dapat diandalkan.
Kebutuhan proyek diterjemahkan menjadi arah desain melalui spatial planning, architectural / interior development, visualization, atau modeling sesuai layanan.
Keputusan desain dikoordinasikan dengan disiplin teknis yang relevan agar Architecture, Structure, Electrical, Plumbing, dan kebutuhan terkait dapat berkembang dengan arah yang lebih jelas.
Untuk lingkup yang mencakup perencanaan biaya, informasi desain dan teknis yang telah disepakati dapat digunakan sebagai dasar penyusunan RAB. Ketersediaan serta tingkat detailnya bergantung pada scope.
Execution follows once relevant design, technical information and project scope are sufficiently established.
Untuk proyek yang mencakup pelaksanaan, informasi proyek yang disetujui diterjemahkan menjadi pekerjaan di lapangan sambil menjaga koordinasi dengan arah desain dan teknis.
Progress pelaksanaan ditinjau terhadap arah proyek yang relevan untuk membantu menjaga koordinasi antara design intent, technical requirements, dan pekerjaan di lapangan.
Quality control mendukung konsistensi antara kebutuhan yang direncanakan dan implementasi dengan memperhatikan aspek desain, teknis, dan konstruksi yang relevan.
Untuk execution scope, tahapan akhir ditutup dengan handover sesuai pekerjaan dan dokumentasi yang telah ditetapkan dalam lingkup yang disepakati.
Architecture Design, Interior Design, Structural Design, MEP Design and Landscape Design may end at different stages depending on the required scope. The full Plan-to-Realize journey applies primarily when execution forms part of the project.
Consultation → Survey → Design → Technical Development
Project Data → Analysis → Coordination → Documentation
Planning → Technical → RAB → Construction → Quality Control → Handover
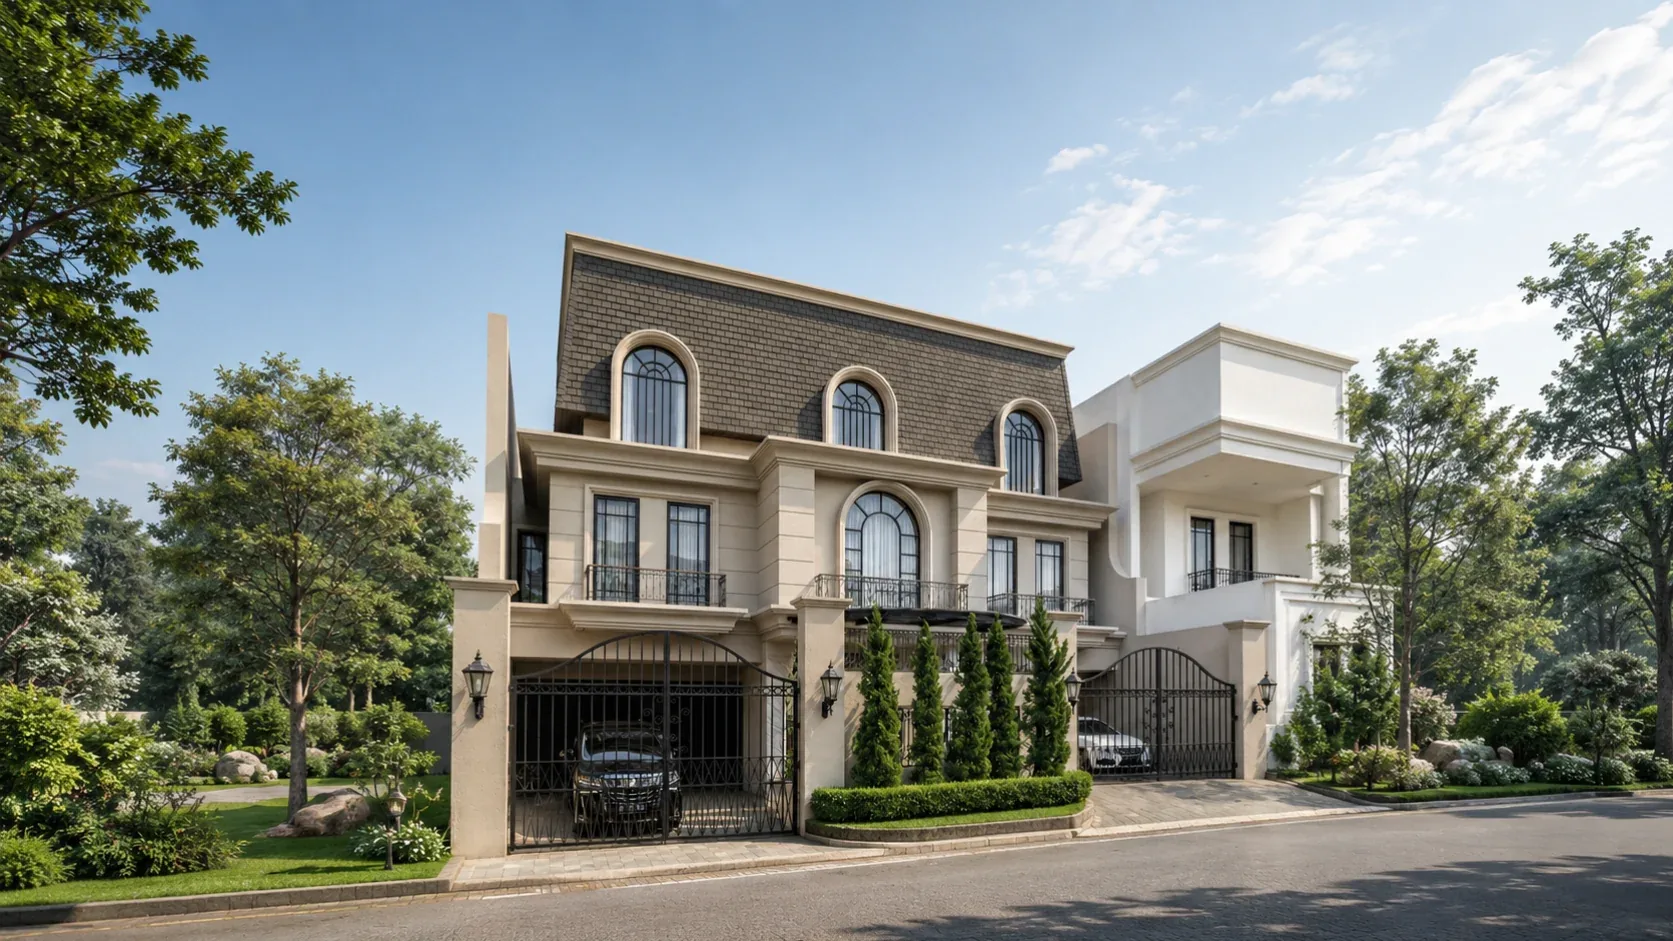
Design, technical development and construction evidence in one coordinated residential project record.
Explore Project Case Study →Project type · Location · Approximate scale · Current condition · Main requirements · Existing drawings if available · Reference images if relevant.