
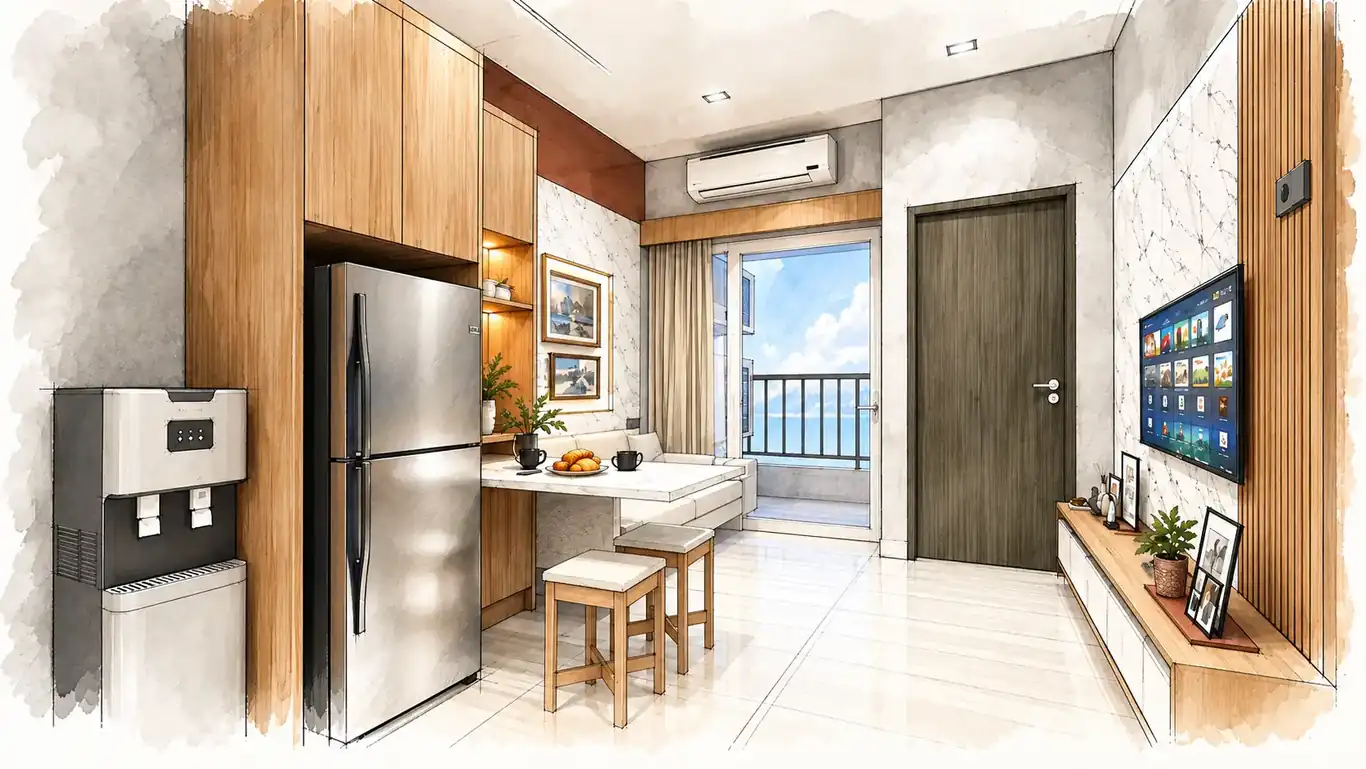
Jasa Desain Interior yang Mengutamakan Fungsi dan Detail
Araya Projects merancang interior dengan mempertimbangkan kebutuhan ruang, aktivitas pengguna, sirkulasi, material, pencahayaan, proporsi, furniture relationship, serta hubungan antara elemen interior dan karakter bangunan secara keseluruhan.
Interior Design Begins with How a Space Needs to Work.
Ruang interior perlu bekerja terlebih dahulu sebelum menjadi menarik secara visual. Karena itu, perencanaan dimulai dari memahami pengguna, aktivitas, kebutuhan ruang, hubungan antar-area, sirkulasi, dan kebutuhan fungsional.
Dari kebutuhan tersebut, desain dikembangkan melalui pengaturan ruang, karakter material, pencahayaan, proporsi, furniture integration, dan koordinasi dengan elemen bangunan terkait.
Designed Around People, Function and Spatial Experience.
Understand
Users, activities, and practical needs.
Organize
Zoning, circulation, and spatial relationships.
Define
Interior character, material direction, and visual language.
Develop
Furniture relationship, lighting, proportion, and spatial detail.
Coordinate
Interior decisions with architecture and relevant building systems.
What We Consider in Interior Design.
Space Planning
Organization of functions, zoning, and circulation.
Interior Concept
Overall spatial character and visual direction.
Material Direction
Consideration of material character, texture, and visual relationship.
Furniture & Spatial Integration
Relationship between furniture, circulation, and room proportions.
Lighting Consideration
Integration of lighting as part of spatial atmosphere and function.
Storage & Functional Needs
Consideration of practical storage and daily-use requirements where relevant.
Visual Development
3D communication of interior design direction.
Coordination with Architecture
Alignment between interior decisions and architectural conditions.
Specific design documentation and deliverables will be defined according to the agreed project scope and service package.
A Clear Process for Interior Design.
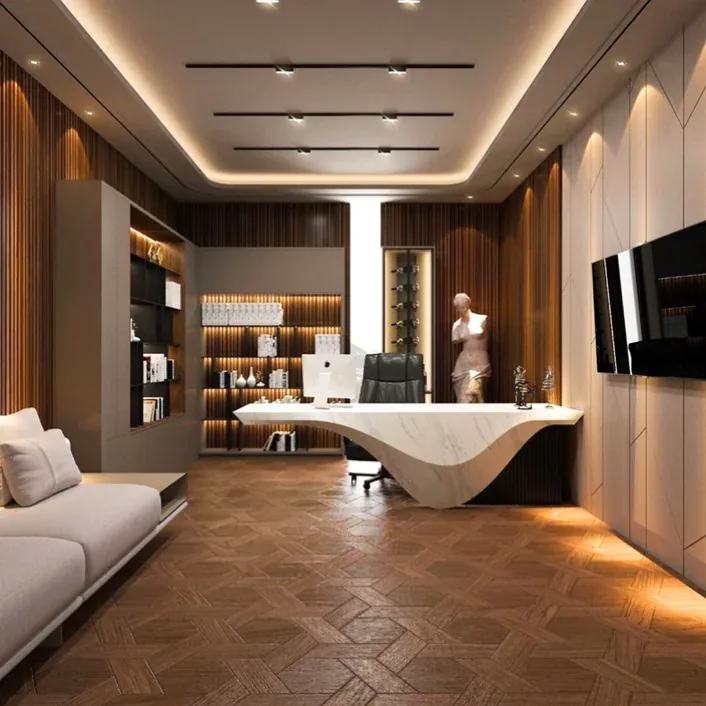
Rumah PIK
Interior design visualization project used to demonstrate spatial planning, material direction, lighting, and furniture relationships.
View Case Study →